
Builders and general contractors
Agree with the client on exactly what will be built or renovated, and turn the same project into sales material.
Stalonis turns a floor plan into a 3D house in real time, so builders, architects and homeowners can decide together what will be built, before anything is built.
Opening gradually — access is currently on request.
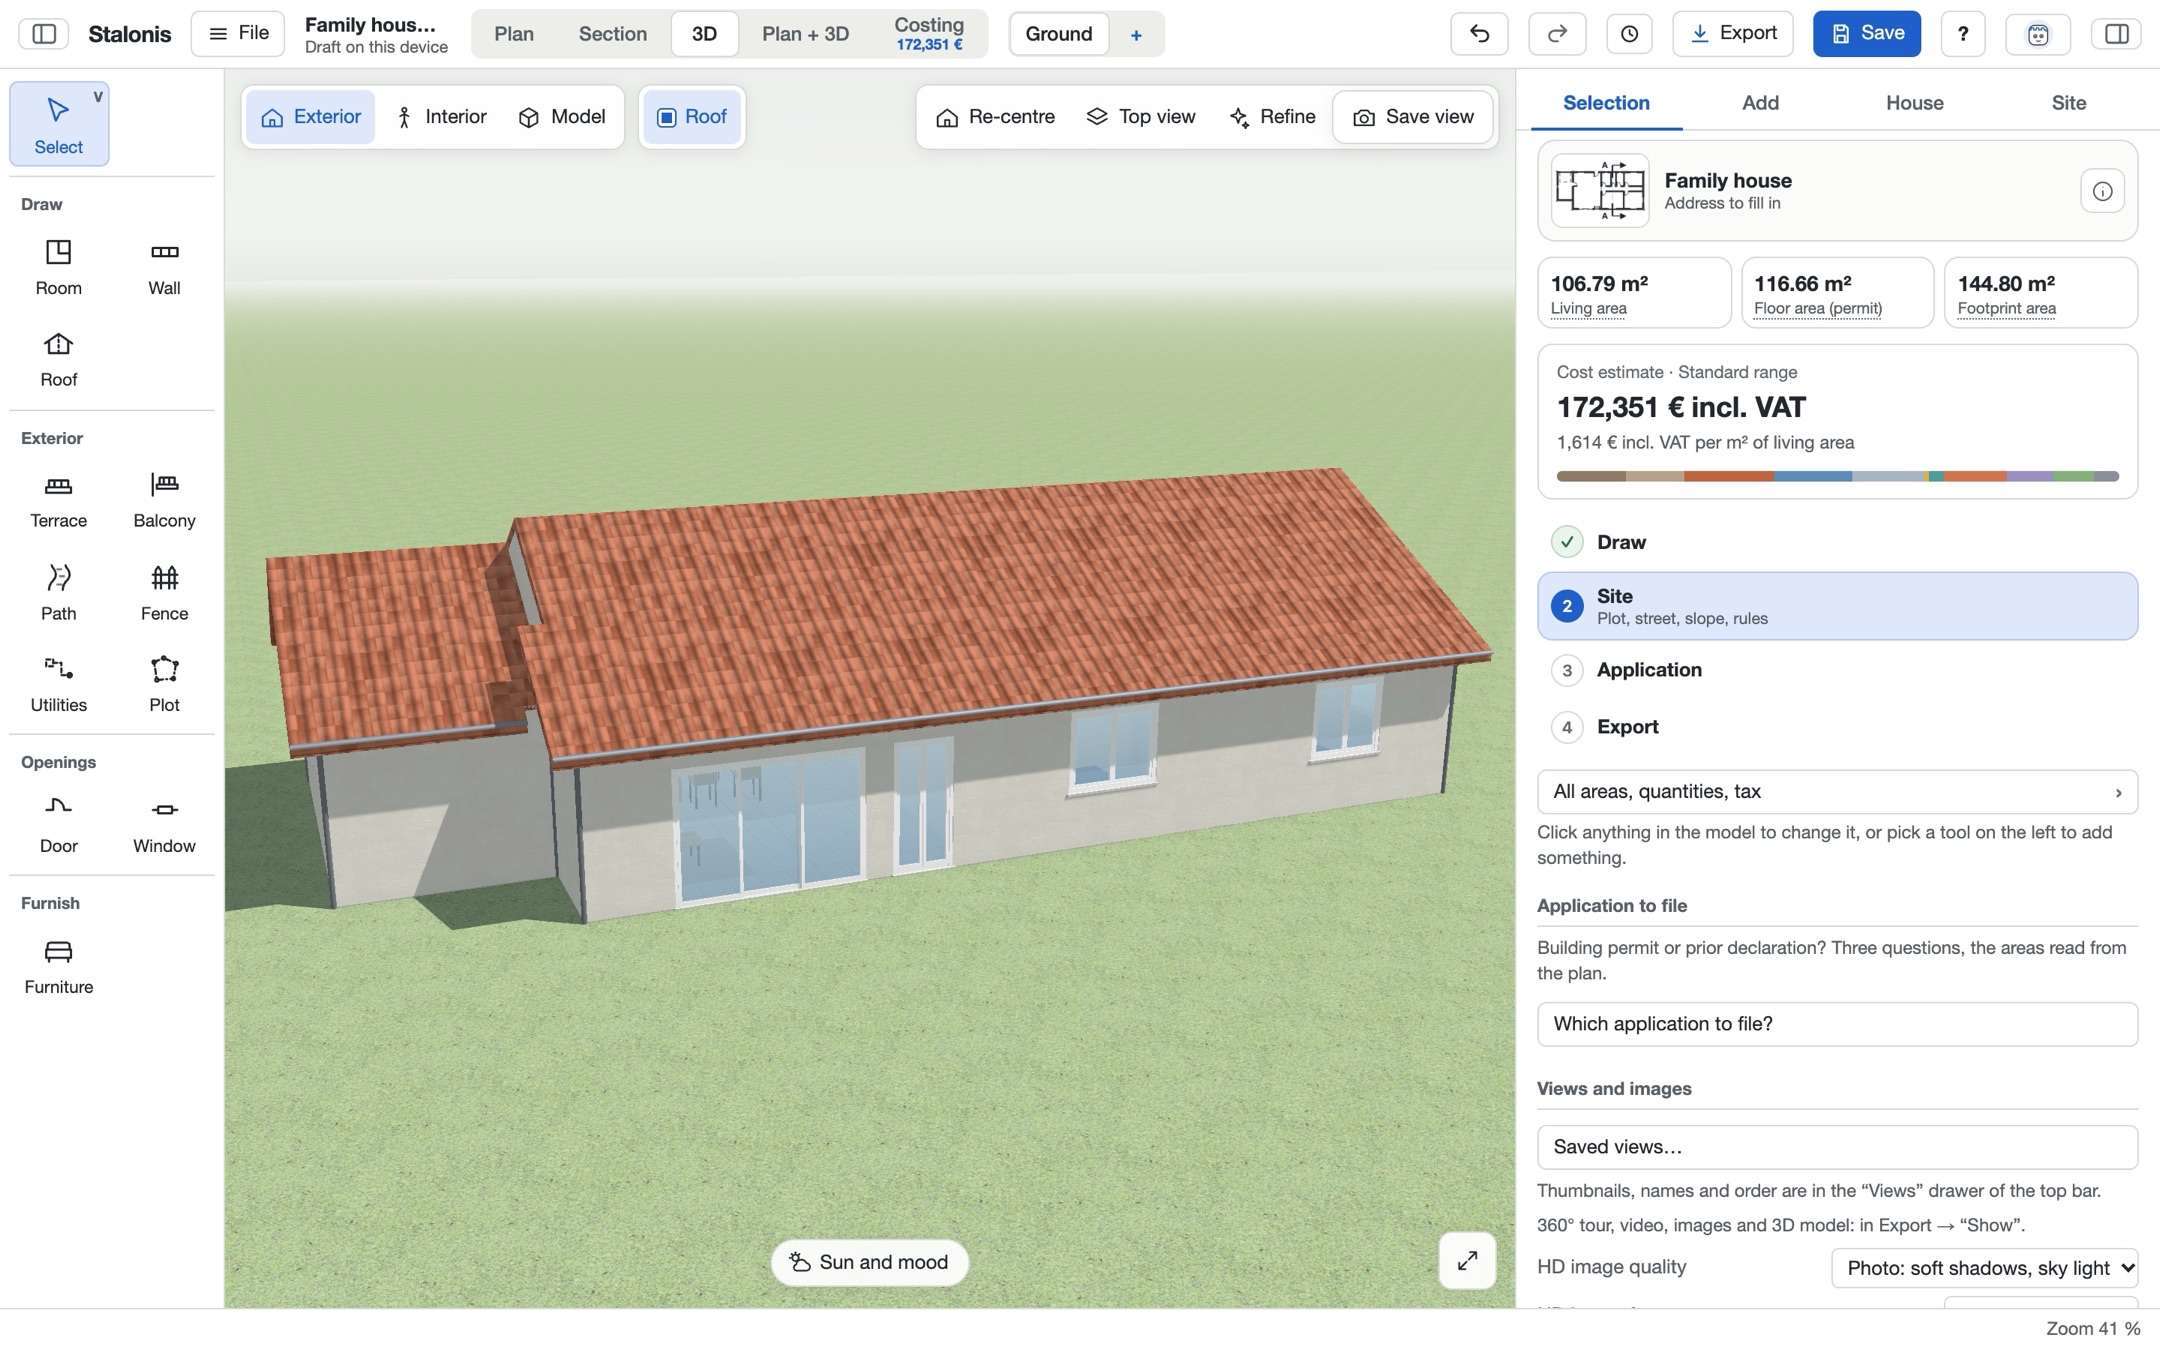
One project, every view
Move a wall on the plan and the 3D house, the surfaces and the documents follow. No export, no second tool.
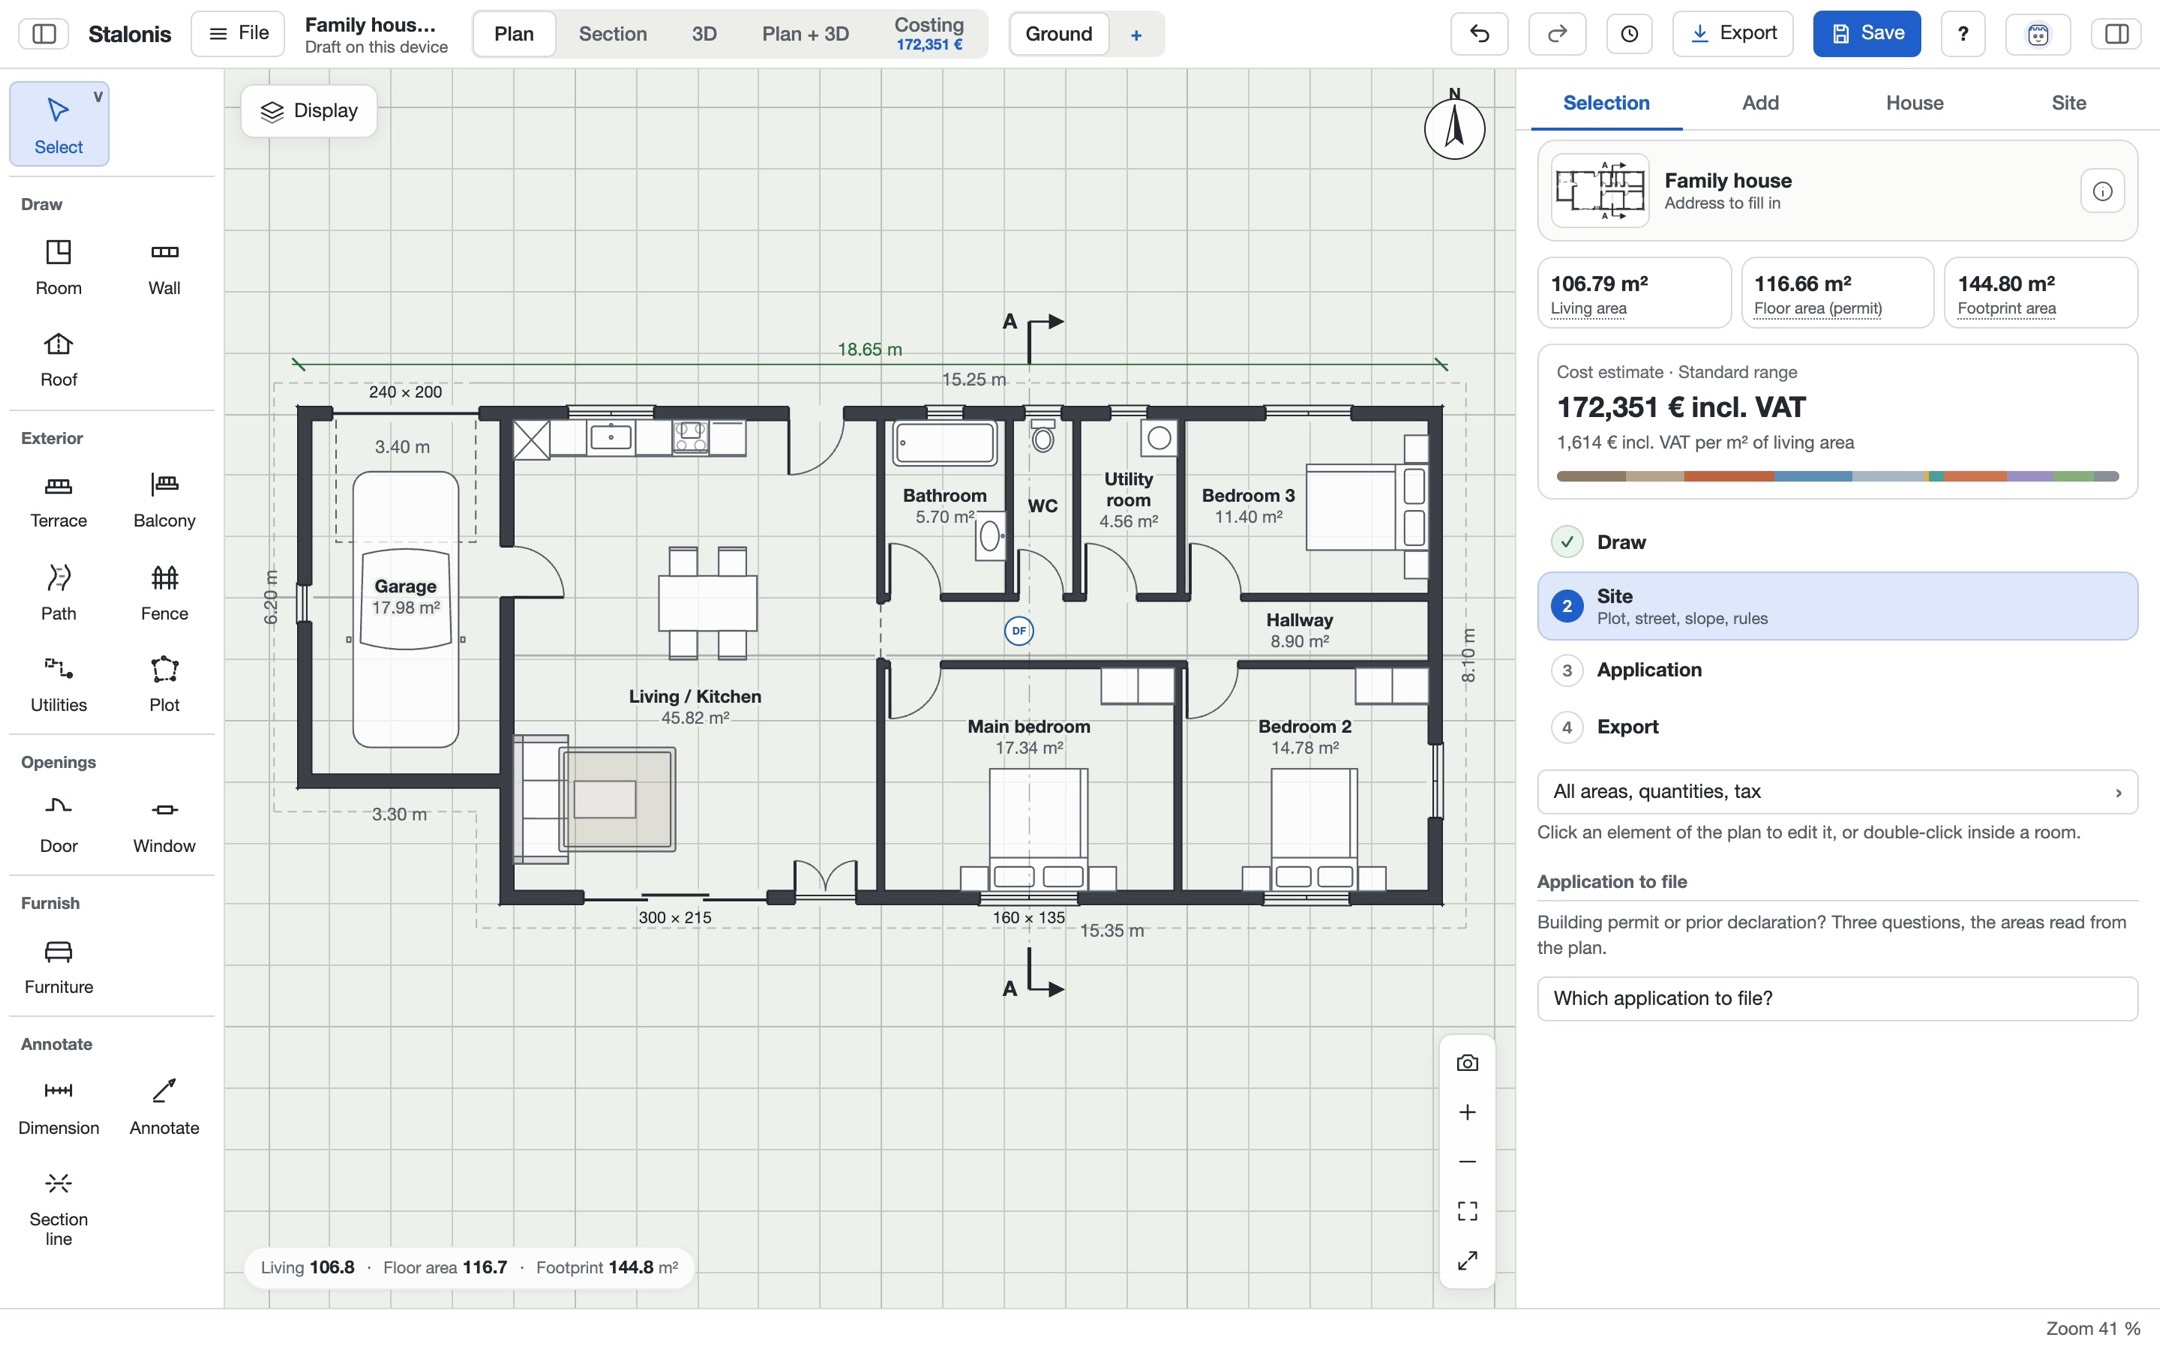
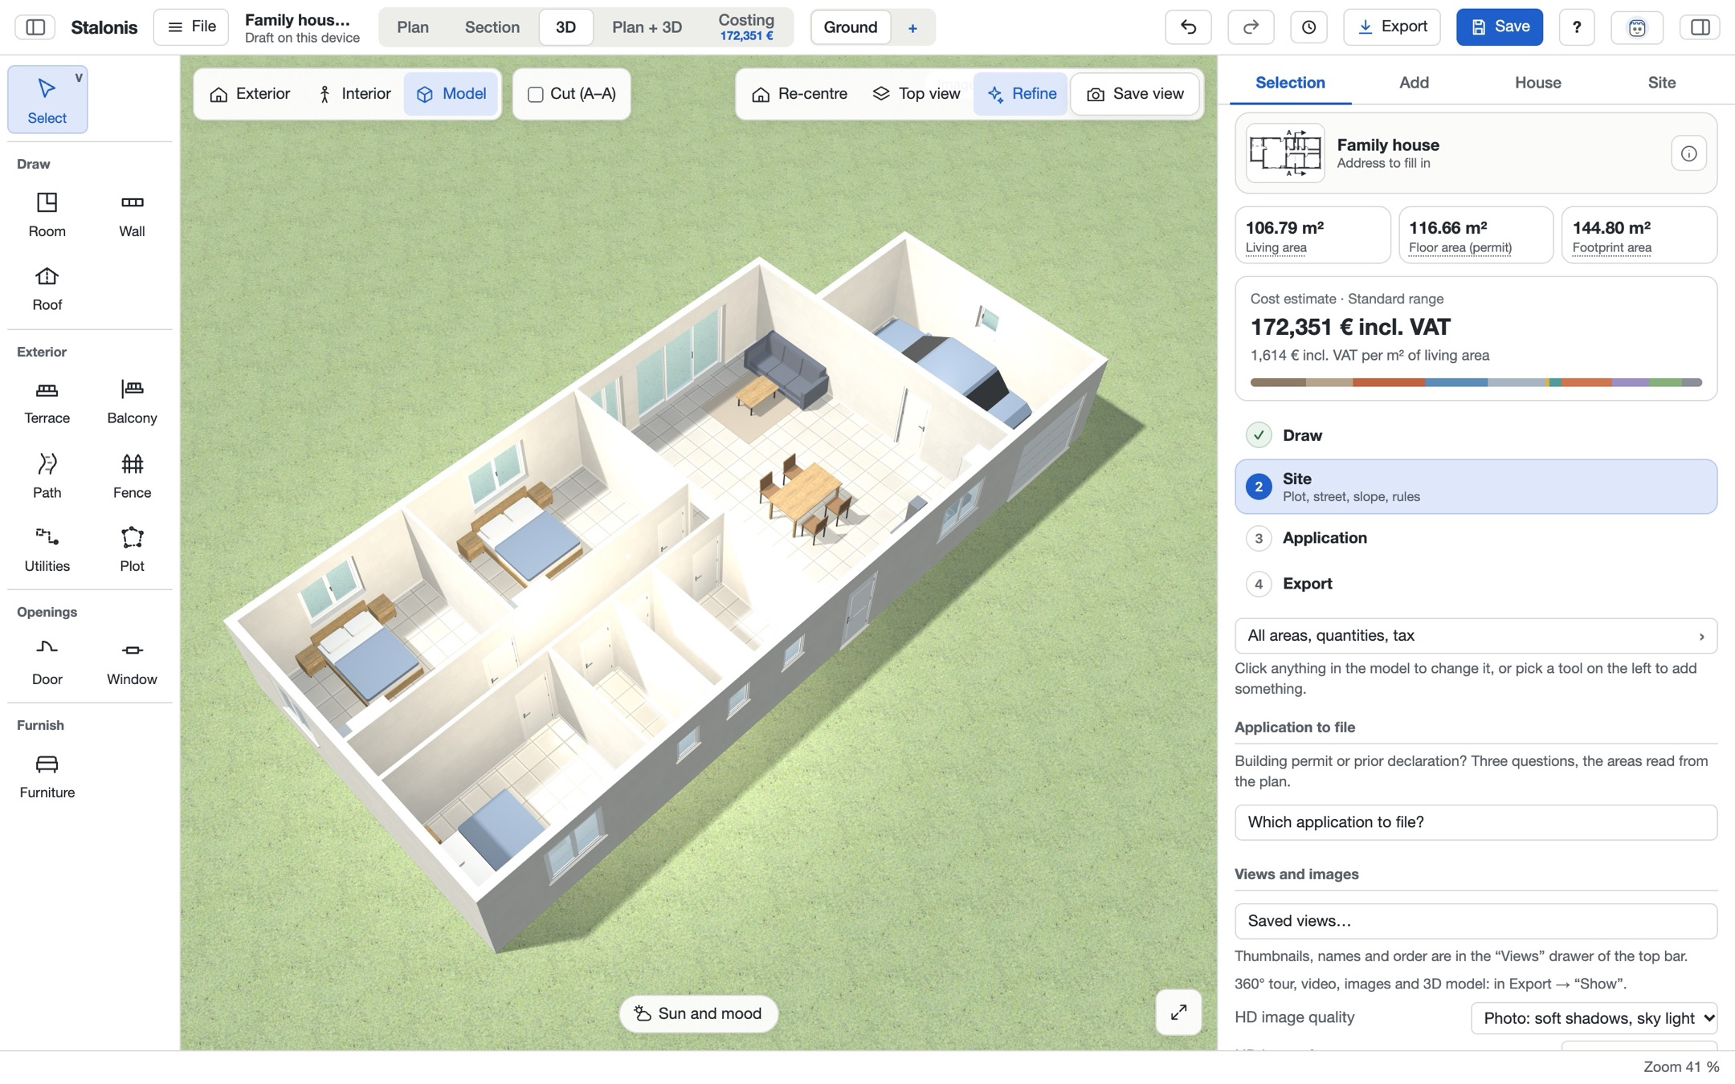
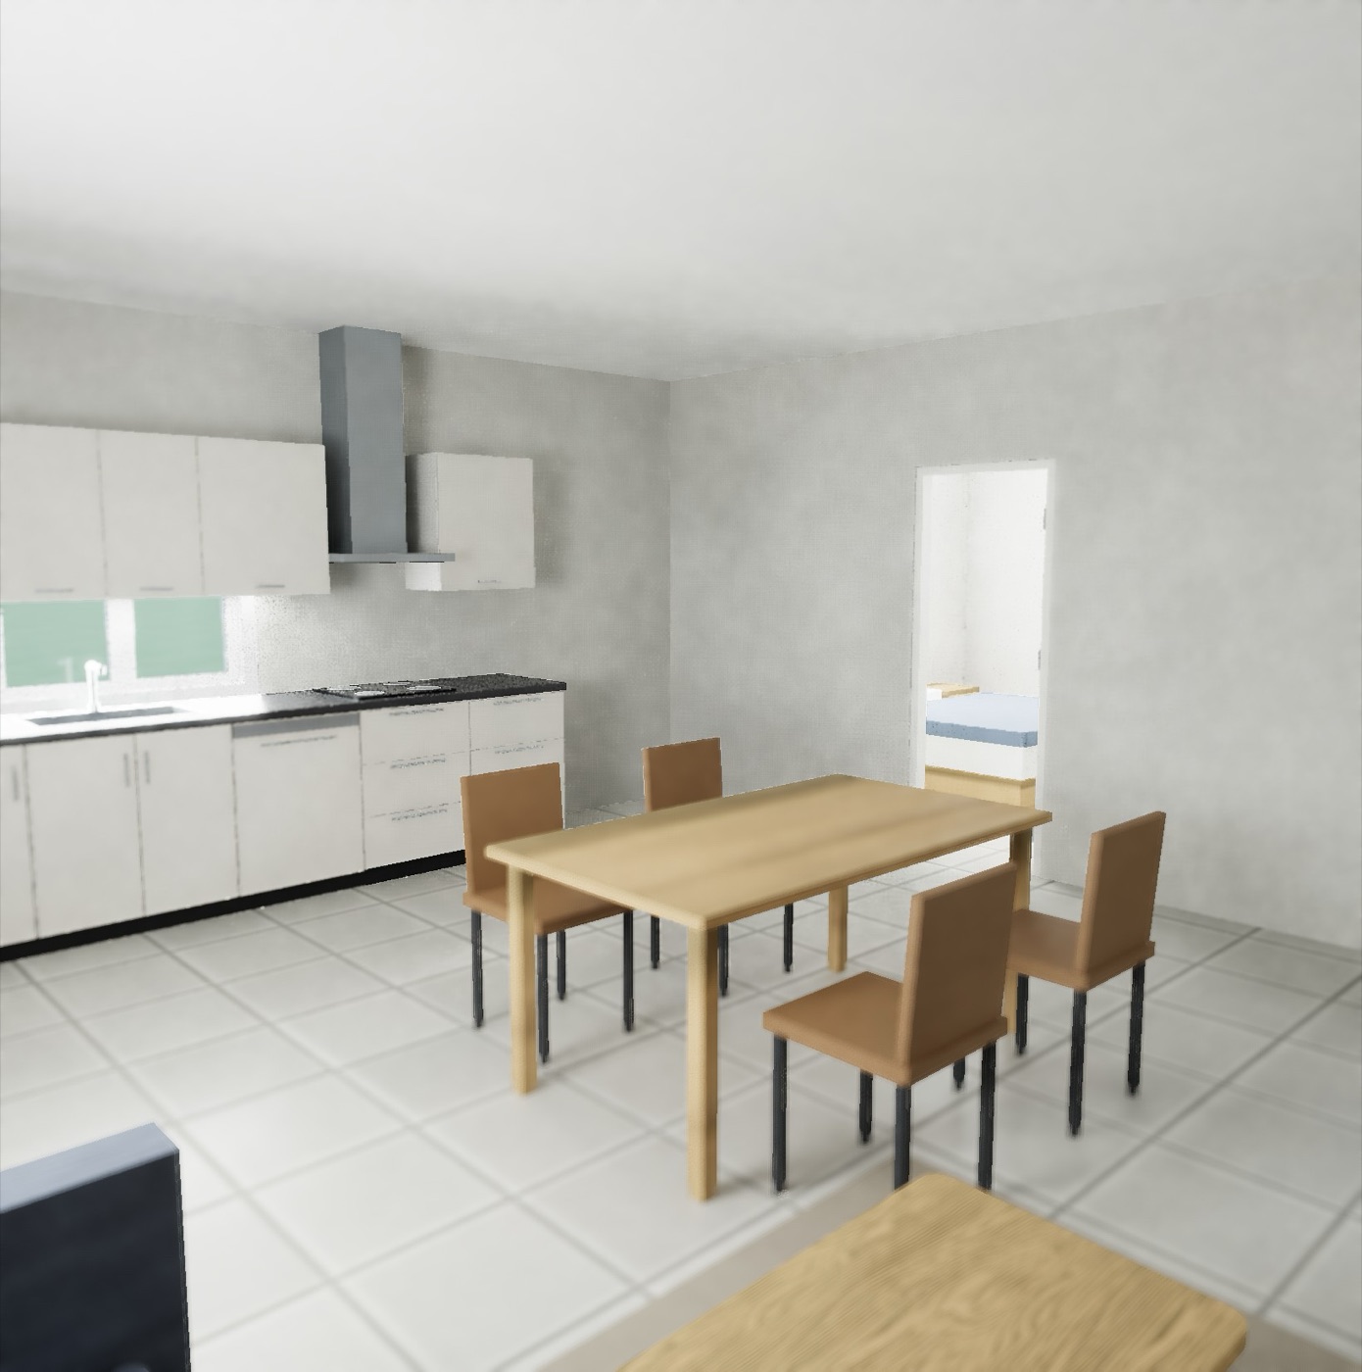
What you get
Walls, openings, rooms and dimensions, with living area and floor area calculated for you.
Every change appears in 3D right away: exterior, interior, cutaway, sun and time of day.
Photo renders with real materials and light, to present a project or sell it before it exists.
Export plans and the documents a project needs, including the drawings for a building permit.
Projects live online: share a link, collect comments and keep one version everyone agrees on.
Companies get a shared space for their projects, with seats for each member of the team.
Who it's for
Agree with the client on exactly what will be built or renovated, and turn the same project into sales material.

Present options, iterate with the client in the meeting and share a clear version at every stage.
Design your future home or renovation before taking it to an architect or a builder — and arrive with a real plan.
How it works
The same four steps guide every project in the app.
Start from a template or a blank page; draw walls, rooms, openings and furniture.
Place the house on its plot: boundaries, access, slope and local rules.
Answer a few questions to know which permit file the project needs.
Download plans, visuals and documents, or share the project online.
Built for the meeting
Stalonis is fast enough to change the project while the client watches. Move a wall, swap a window, try another roof — and see the result in 3D before the meeting ends.

Questions
No. Stalonis runs in a modern web browser on a computer or a tablet.
By subscription for professionals, with a 14-day free trial, and as a one-off purchase per project for individuals. Prices are always shown before you pay — including VAT for individuals, excluding VAT for companies. Payments are processed securely by Stripe.
Yes. You cancel from your account; the subscription stops at the end of the period already paid. See cancellation and refunds.
You do. We store and process them only to provide the service. See our privacy policy.
Project and account data are stored on servers in the European Union.
The app and this site are available in English and French.
We are opening Stalonis gradually. Tell us about your work and we'll set you up.